Owner/Client
Transom Real Estate
Robinson Deabler Architects, Inc.
Location
Boston, MA
Services
- ADA Accessibility Analysis
- Erosion & Sedimentation Control
- Roadway Design
- Site Grading/Earthwork Analysis
- Stormwater Management/BMP Design
- Utility Design
- Site Layout Permitting
Owner Objective
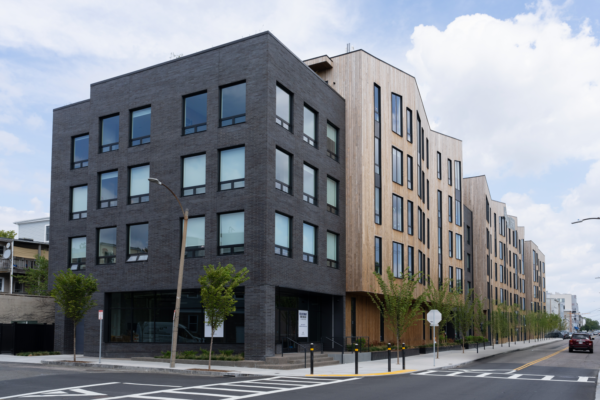
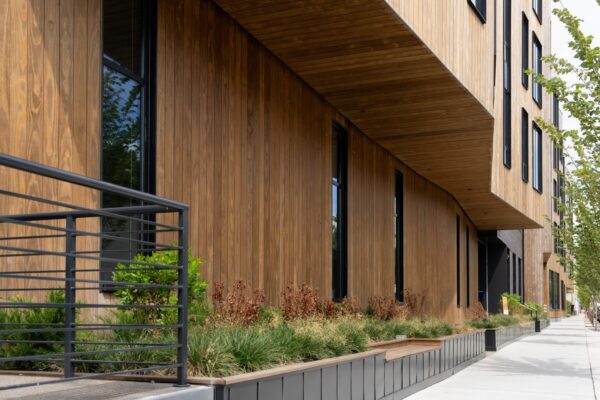
Transom Real Estate identified this previously degraded and underutilized property as an opportunity to become the new cornerstone of East Boston with artist and craftsman studios, 3,200 square feet of retail space, 39 structured parking spaces, and 139 residences, 13 of which will be dedicated artist units. Its location along the park and directly across from the Airport T stop presented an opportunity to bring great design to East Boston. As a new model for mixed income development, Transom Real Estate contracted with CEC to conduct Permitting and Site Development services for the project.
The project was located in a FEMA 100-year flood area and required a coordinated design to construct the building in accordance with the City’s flood resiliency practices with review by the Conservation Commission highlighting the proximity to the park, the design also included new traffic calming and landscape improvements providing improved pedestrian connectivity to a park located across the street from the Site.
CEC oversaw and managed the civil engineering design, permitting and preparation of construction documents which included obtaining Site Plan Review approval from the Boston Water Sewer Commission (BWSC), an Order of Conditions from the Conservation Commission, as well as various permits from the Boston Public Improvement Commission (PIC). CEC also provided engineering support though the Article 80 Large Project Review process with the City of Boston Planning and Development Agency. The work included coordination with the various project team members to ensure a coordinated design considering environmental and geotechnical constraints and coordinated with the City of Boston staff throughout the permitting process.
Approach
CEC worked with the client to balance the design of the project in the flood plain and also ensure that the project met the City’s design requirements for stormwater management. The design of the streetscape was coordinated with the city to provide an enhanced pedestrian connection with the park across the street that included an elevated crosswalk that improved traffic patterns for the area. CEC also provided construction administration services in order to facilitate meeting critical deadlines for opening and occupancy.