Owner/Client
FoxRock Properties
Location
Quincy, MA
Services
- ADA Accessibility Analysis
- Erosion & Sedimentation Control/NPDES Permitting
- Roadway Design
- Site Grading/Earthwork Analysis
- Site Infrastructure Maintenance/Rehabilitation
- Stormwater Management/BMP Design
- Traffic Engineering
- Utility Design
- Land-Use Permitting
Owner Objective
FoxRock Properties is a fast-growing commercial real estate firm that has developed more than 5 million square feet of medical, retail, office, and industrial space in the Greater Boston area. FoxRock proposed a mixed-use residential development on two parcels of land on opposing sides of a public roadway along Hancock Street, which is the main commercial corridor within the historic Quincy Center area. The project is also located in close proximity to the Quincy Center MBTA station which includes access to both the red-line MBTA rail as well as the commuter rail, providing public transportation connectivity to the South Shore and Greater Metro Boston area.
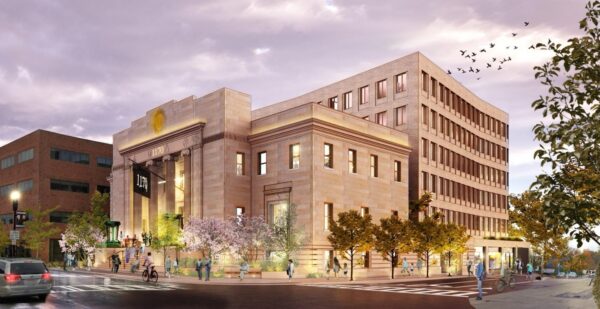
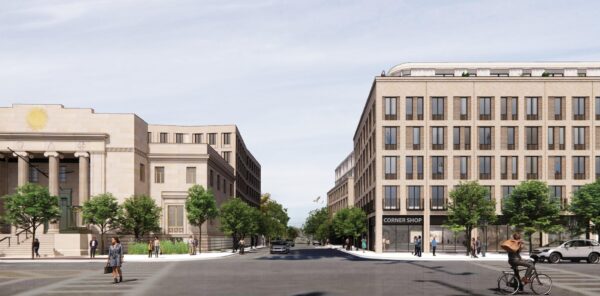
FoxRock proposed the reuse of the historic 1920s-era Masonic Temple building, which was gutted by a fire in 2014. The proposal called for renovating and reprogramming the historic portion of the building for commercial retail use, and constructing a new mixed-use residential addition consisting of 66 housing units and commercial retail space and parking on the ground level. The redevelopment on the parcel of land on the opposite side of Russell Park included the demolition of an existing commercial office building and the construction of a new mixed-use building that includes 135 housing units and approximately 3,800 square feet of retail and commercial space along with a two-story, 167 space parking garage.
Approach
Utilizing our knowledge and experience working in the City of Quincy, CEC identified project constraints and regulatory requirements, and helped develop the permitting approach for the project, ultimately presenting the project as two separate but concurrent projects. CEC assisted the owner and project team with developing a strategy to navigate local permitting and also provided conceptual planning and due diligence services throughout the acquisition of the properties and redevelopment planning.
CEC worked with the project team to develop a zoning compliant development that included shared parking in off-peak hours for the complementary uses within the two buildings, taking advantage of the close proximity to public transportation and urban nature of the project. CEC also worked with the project team to develop a coordinated design for the roadway frontage along Hancock Street, Russell Park and Huntley Road that builds off Quincy’s historic streetscape while also expanding public spaces and landscaped areas. Geometric modifications to the public roadways were proposed that maximize on-street loading and parking while also incorporating new traffic calming and pedestrian crossing elements. CEC also was responsible for the site layout, grading, drainage, and utility design, as well as developing a stormwater management design that complied with the Massachusetts Stormwater Standards and City of Quincy requirements. CEC also oversaw the transportation engineering and analysis.