Owner
Ohio Department of Rehabilitation and Corrections
Contracting Authority
Ohio Facilities Construction Commission
Location
Chillicothe, OH
CEC Services
- Site Investigation
- Roof System Design
- Architectural Services
- Construction Document Preparation
- Historic Preservation Coordination
- Construction Administration
Owner Objective
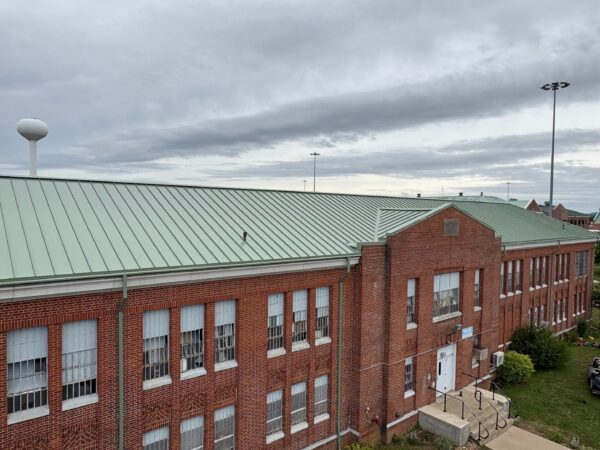
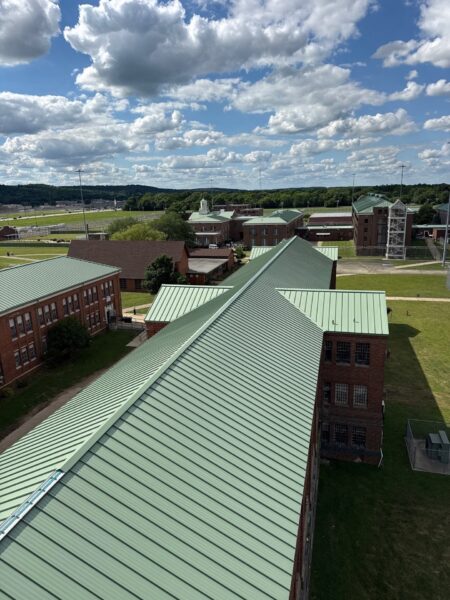
The Ohio Department of Rehabilitation and Corrections, in conjunction with the Ohio Facilities Construction Commission needed to repair and replace aging copper metal roof systems across multiple facilities at the Chillicothe Correctional Institution. Deterioration and ongoing maintenance concerns required new roofing systems that would improve durability, weather resistance, and long-term performance while maintaining the architectural character of the campus. Several of the buildings are more than 100 years old, and the Administration Building is designated as a historically preserved facility, requiring careful consideration of materials, roof profiles, and installation methods.
CEC Approach
CEC designed standing seam metal roof assemblies for the Administration, Receiving, TPU, 7 House, Gym/Laundry, E1, E2, F1, F2, and D Dormitory buildings. The new systems included perimeter and penetration flashing, prefinished gutters and downspouts, and updated rubber boot systems at pipe penetrations to improve watertightness and long-term maintainability. CEC also developed details to properly integrate the existing skylights with the new metal roofing systems.
CEC evaluated material selections, roof profiles, flashing details, and installation techniques to improve building envelope performance while preserving the historic appearance of the facilities. Each building received a dedicated drawing and specification package that was submitted separately through the permitting process. This phased approach supported continued facility operations, safety, and security during construction.