Owner/Client
Banner Park Campus, LLC
Location
Braintree, MA
Services
- Geotechnical Engineering
- Site Grading/Earthwork Analysis
- Stormwater Management/BMP Design
- Utility Design
- Phase I & II Assessments
Owner Objective
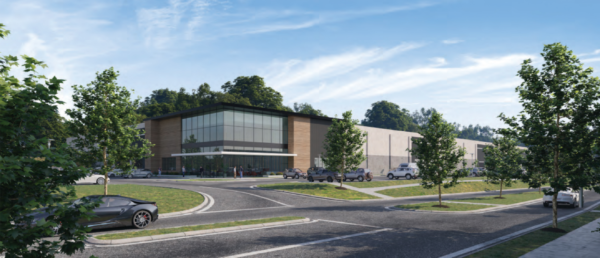
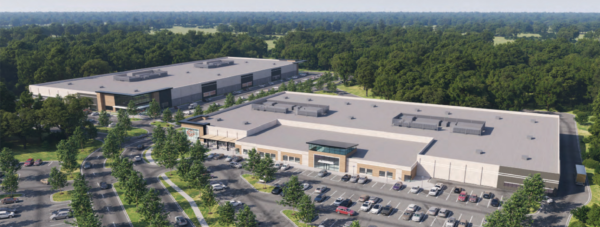
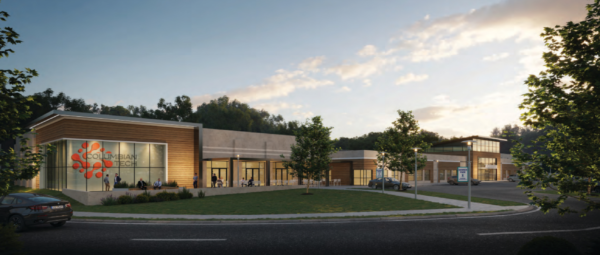
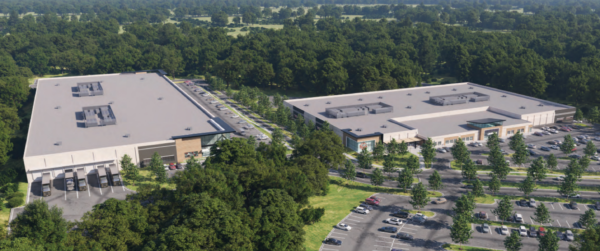
Banner Park Campus LLC was looking to redevelop two underutilized parcels of land in Braintree, Massachusetts with an eye to develop approximately 227,550 square feet of industrial space. The project is proposed to reutilize existing roadway and utility infrastructure while combining in new buildings and landscaping in order to develop a campus style feel to the project.
The Client wanted to develop a site that would be flexible to the end user allowing for multiple use options, while protecting and preserving the natural resources located on the property. The Project was master planned after consulting with trade groups and companies both in Massachusetts and nationally on the projected demands of industrial users and manufacturing companies over the coming years and decades, particularly in light of supply chain disruptions due to the Covid-19 pandemic and a heightened focus on resiliency and energy efficiency.
As a result of this intensive effort, the following design and development principles informed the Project: 1) create flexible industrial and office space that can accommodate a variety of end-users that are seeking to locate closer to Boston rather than relocating out of state or internationally; 2) design buildings that are economically feasible but adaptable to the rapid pace of technological innovation for energy efficient buildings; 3) create a campus with unparalleled access to nature and amenities that enables companies to seek and retain talent in an increasingly competitive labor market, and 4) leverage significant private investment to create public amenities on the campus so that it is not just used by tenants.
Approach
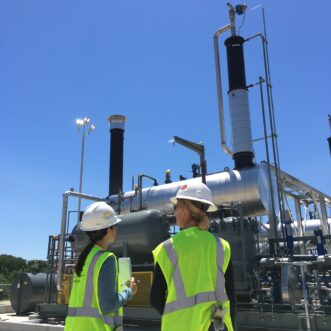
CEC’s multi-disciplined scientists and engineers rapidly approached the site from multiple perspectives to assess the feasibility of site development. Simultaneously all disciplines evaluated potential fatal flaws at the site including multiple wetlands, a high-tension power line bisecting the site, dense relatively impermeable glacial till, considerations for stormwater management, residential abutters and associated buffers, and various environmental considerations. CEC designed an extension off of the existing driveway to expand the campus atmosphere of the site.
During the due-diligence period, the civil design team prepared multiple concepts of the site. Upon selection of a concept by the Client, CEC developed permitting site plans which included two buildings totaling to approximately 227,550 square feet of industrial space with associated parking, stormwater management, and utility design.
Approval for filling of wetlands was obtained from the Local Conservation Commission, while Site Plan Review was being obtained from the Planning Board. CEC prepared an Expanded Environmental Notification Form as well as a Single Environmental Impact Report for the Massachusetts Environmental Policy Act (MEPA) which was deemed to adequately and properly comply with MEPA and its implementing regulations.